
Brampton Grove, London, NW4
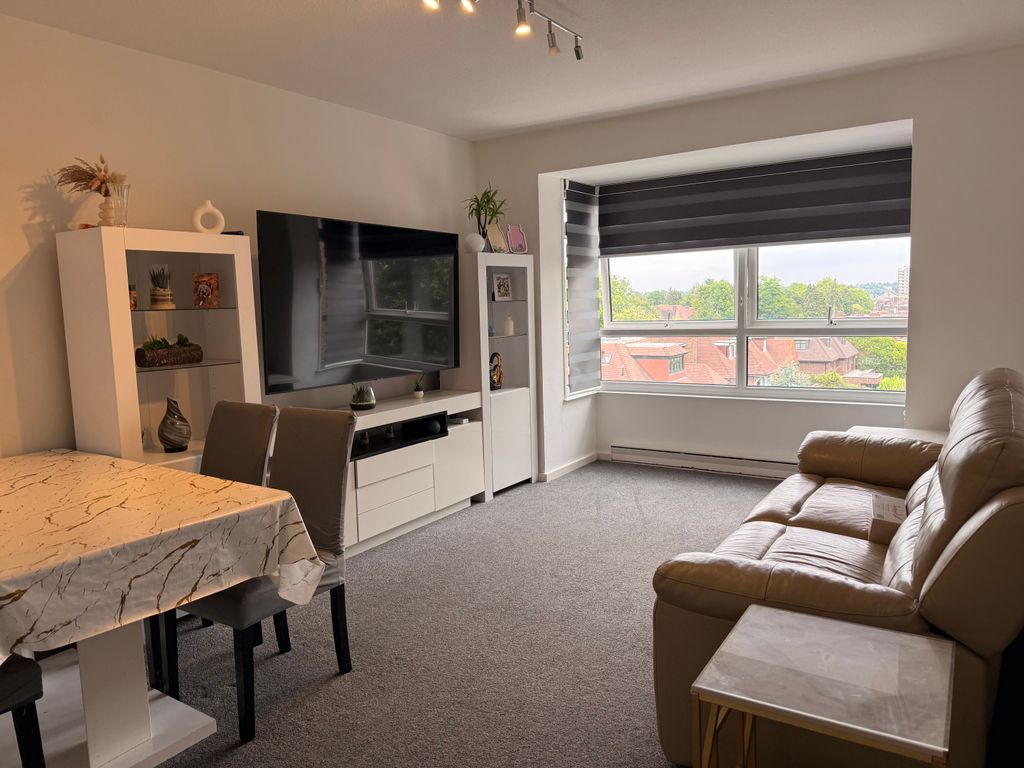
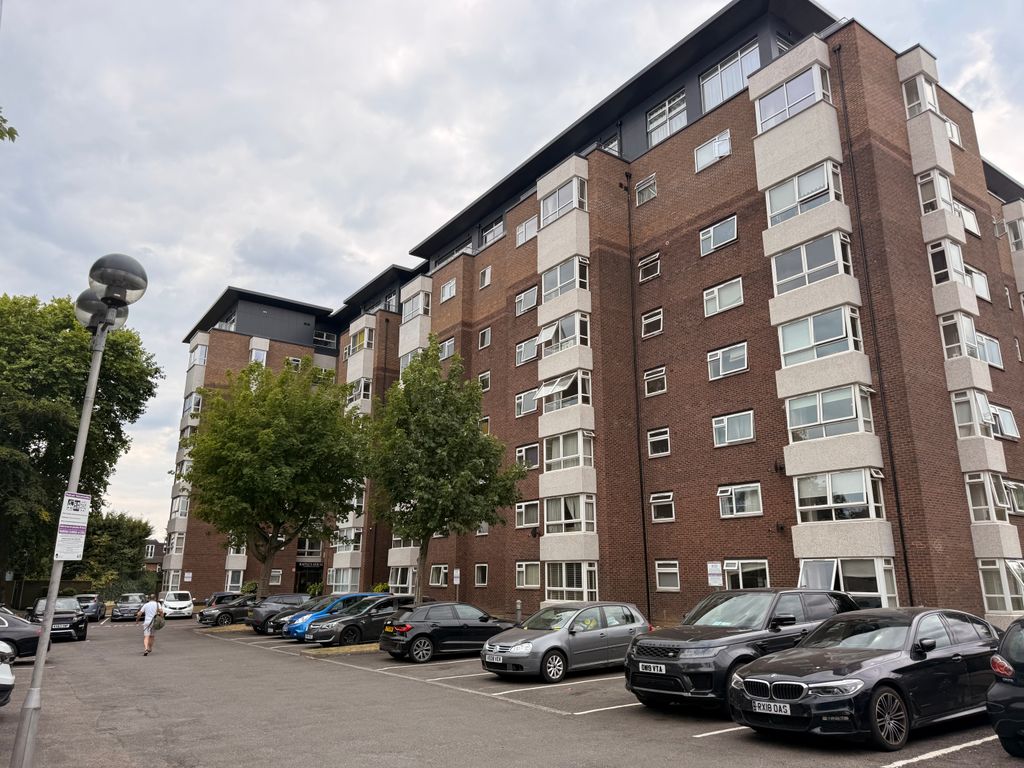
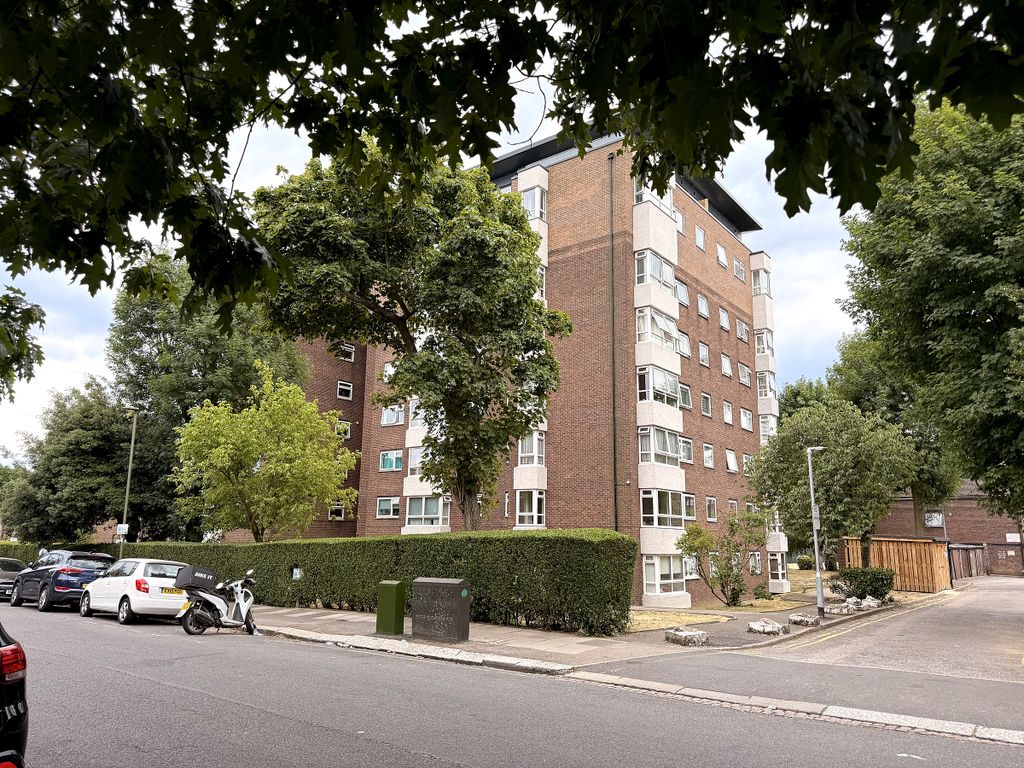
Spacious three-bedroom fourth-floor apartment with garage, parking and exceptionally long lease An excellent opportunity to acquire a generously proportioned three-bedroom apartment occupying the fourth floor of Raffles House, a well-established purpose-built development on the sought-after Brampton Grove in Hendon.
KEY FEATURES
- Three bedrooms
- One bathroom
- One reception room
- 872 sq ft / 81.01 sq m
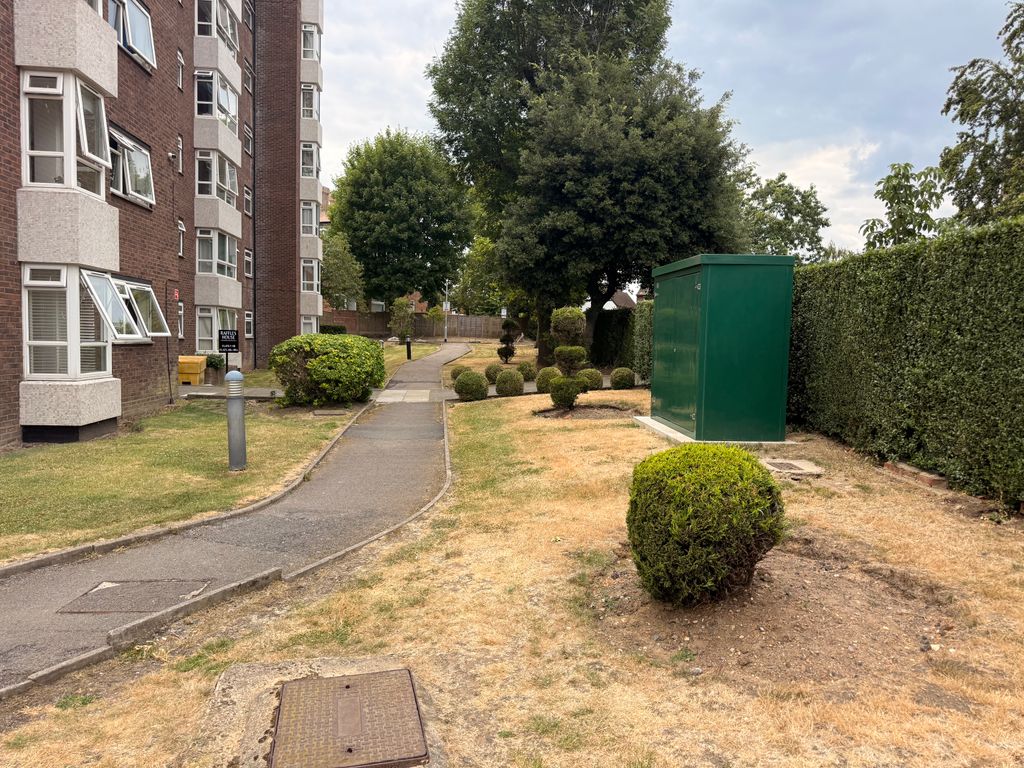
- Communal garden
- Single garage
- Off street parking
- Double glazing
- Central heating
- Step free access
- PROPERTY TYPE
- Flat
- TENURE
- Leasehold - 986 years remaining
- COUNCIL TAX BAND
- E
PRICE: £484,950
THE PROPERTY
PROPERTY DESCRIPTION
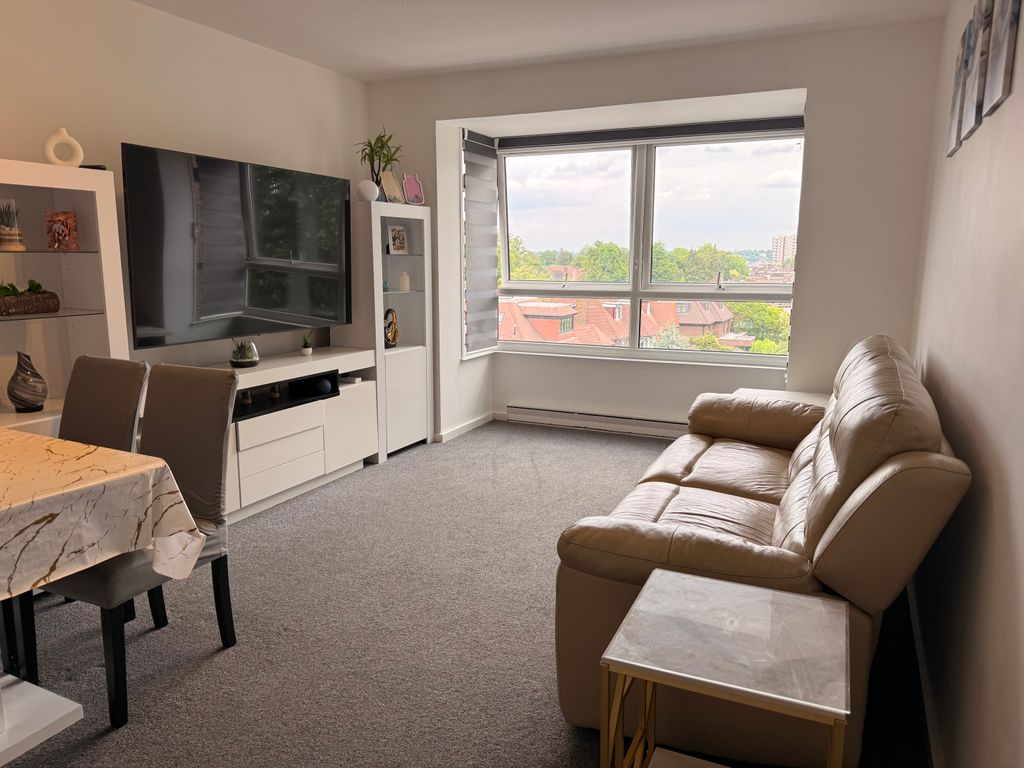
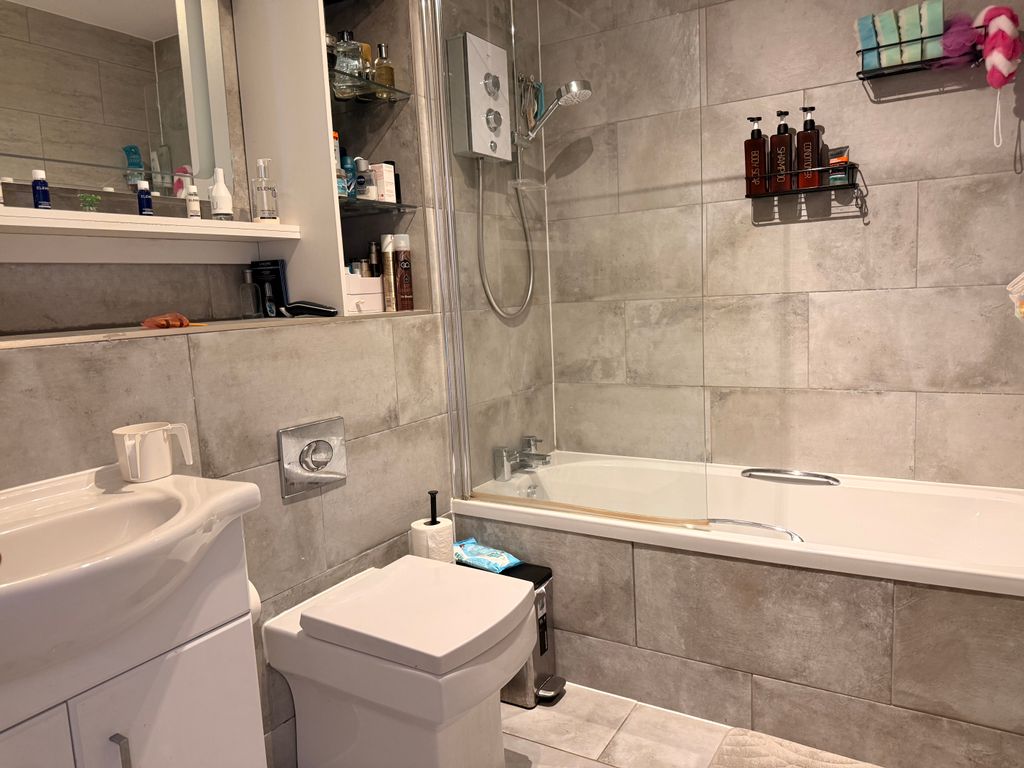
The accommodation comprises a welcoming entrance hallway, a spacious reception room offering ample space for both living and dining, a fully fitted kitchen, three well-proportioned bedrooms and a family bathroom.
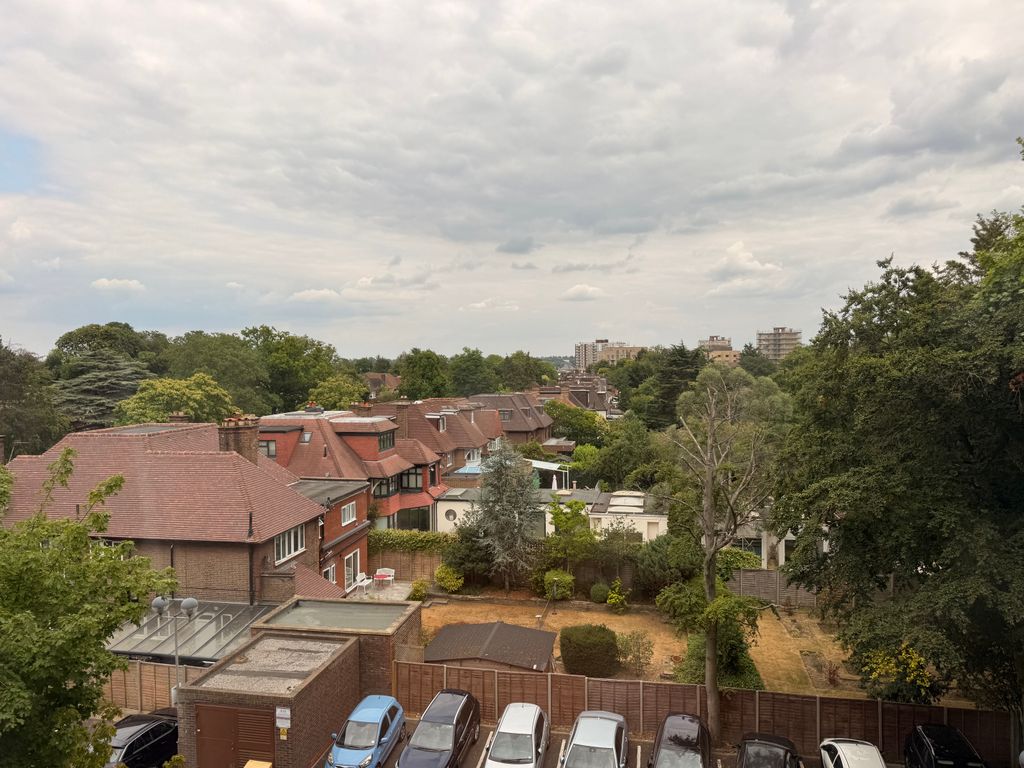
The property also benefits from lift access, a secure entry system, useful storage, communal gardens, off Street Parking (1st come first serve) and a private garage—valuable features in this convenient North London location.
Raffles House is ideally positioned for the shops, cafés, restaurants and everyday amenities of Brent Street and the surrounding Hendon area. Hendon Central Underground Station provides Northern line connections into Central London, while Hendon Thameslink station, local bus services and major road links including the A41, A1 and M1 are also within easy reach.
The apartment would make an appealing home for families, professionals or buyers seeking spacious accommodation with excellent transport connections. Its exceptionally long lease and peppercorn/zero ground rent provide further reassurance for prospective purchasers.
Early viewing is highly recommended.
IMPORTANT NOTICE
These particulars are intended only as a general guide and do not form part of any offer or contract. Statements are made in good faith but must not be relied upon as statements or representations of fact. Prospective purchasers should verify all dimensions, services, tenure, charges, parking arrangements and other material information through inspection and their legal advisers. Photographs include digitally decluttered images and are for presentation purposes only.
FLOOR PLAN
Brampton Grove floor plan
Brampton Grove, London, NW4
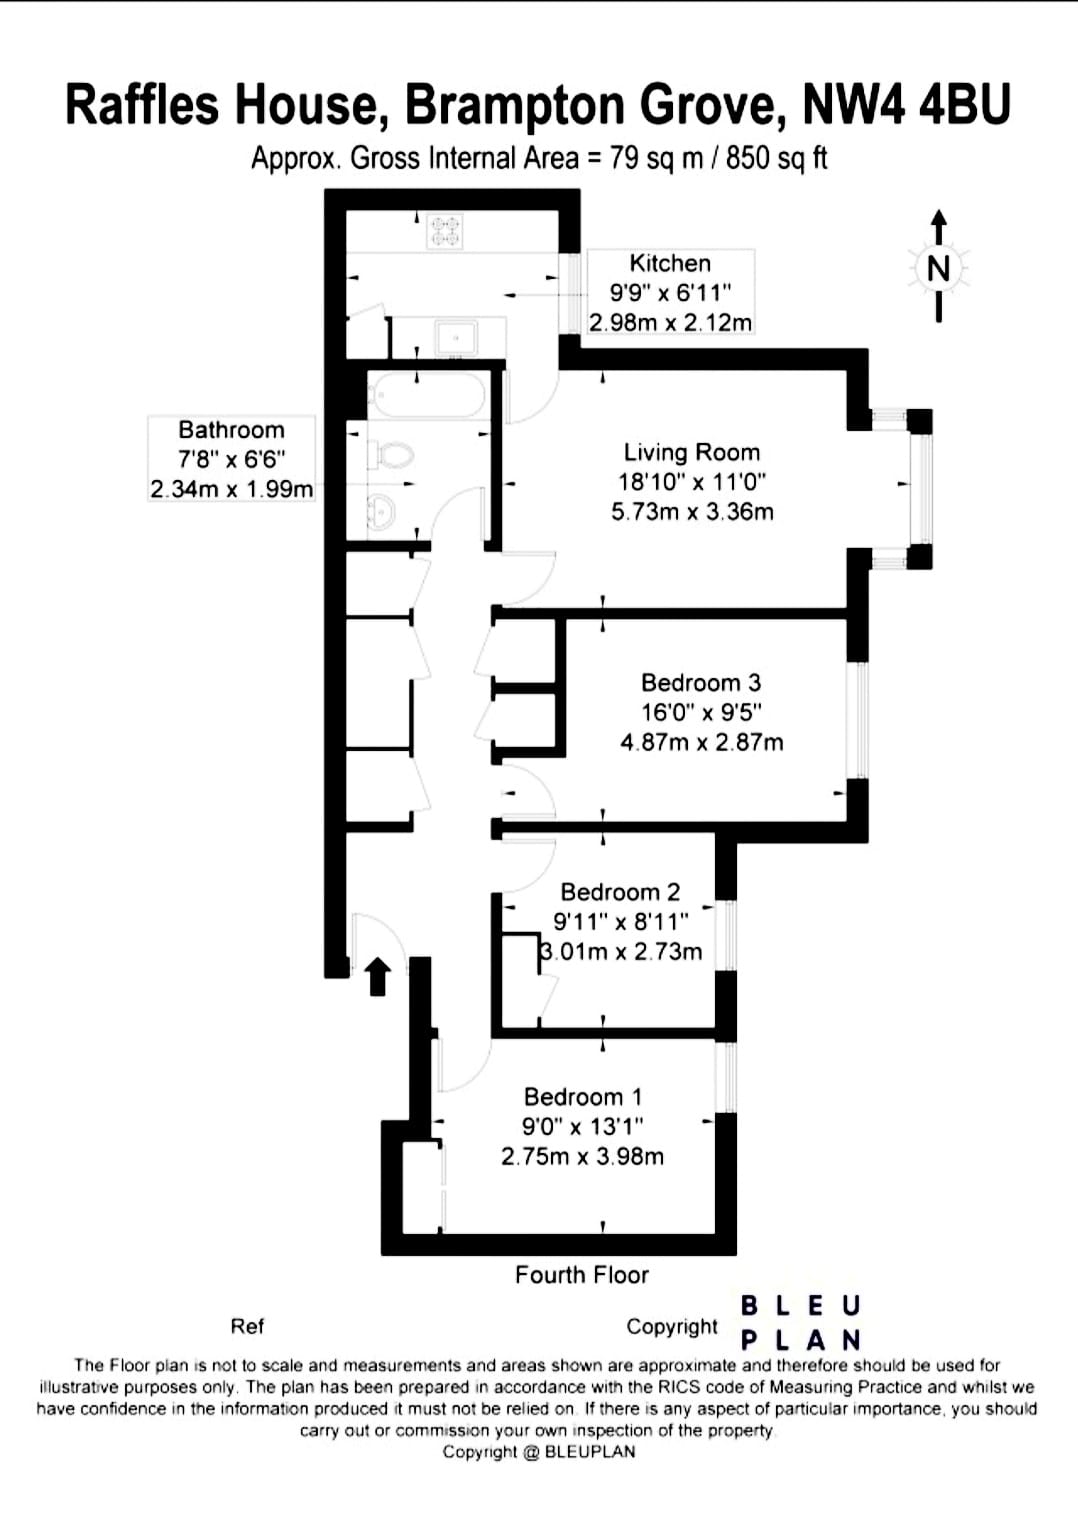
Floor plans are for guidance only and are not necessarily to scale. Verify all dimensions before relying on them.
LOCAL AREA INFORMATION
Brampton Grove
London, NW4
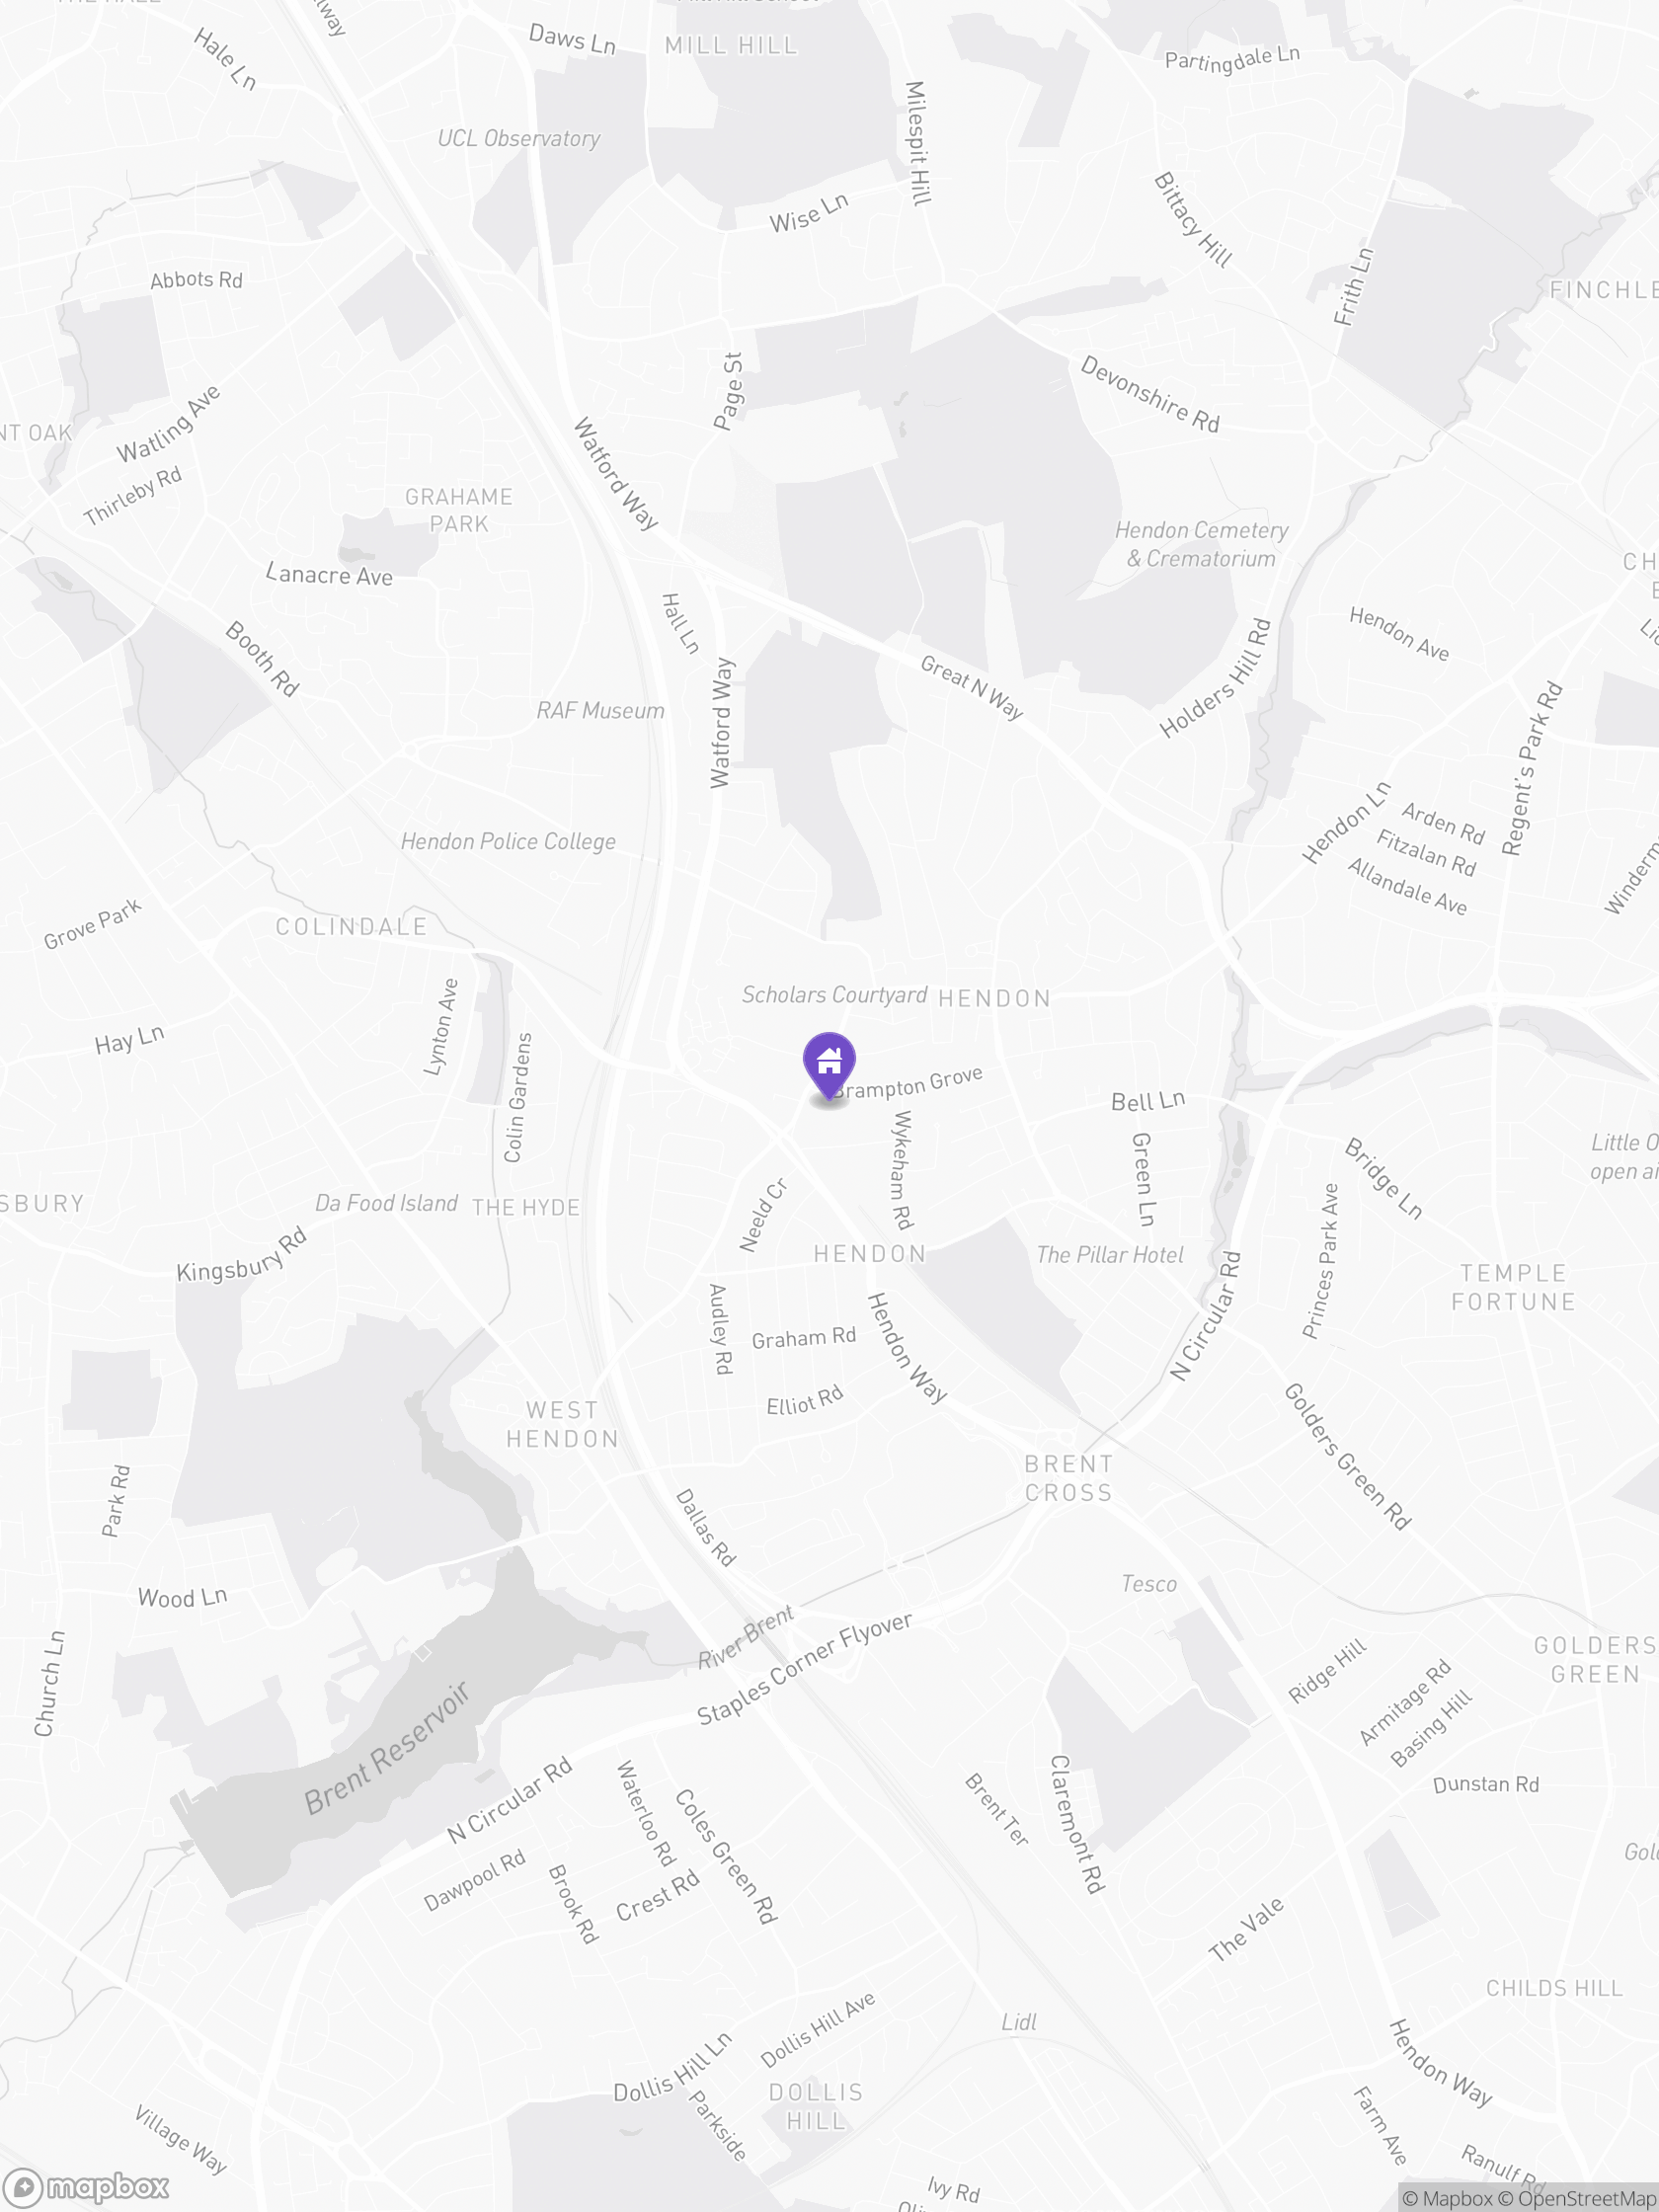
NEAREST STATIONS
1 Hendon Central0.4 mi walking route - about 7 min walk - about 3 min drive
2 Hendon0.8 mi walking route - about 14 min walk - about 5 min drive
3 Brent Cross1.4 mi walking route - about 25 min walk - about 6 min drive
4 Colindale1.5 mi walking route - about 27 min walk - about 7 min drive
NEAREST SCHOOLS - ALL TYPES
St Mary's and St John's CofE School (Neale House Campus)Primary - 0.3 mi walking route - about 5 min walk - about 3 min drive
St Joseph's Catholic Primary SchoolPrimary - 0.2 mi walking route - about 4 min walk - about 5 min drive
Brampton CollegeSchool - 0.4 mi walking route - about 8 min walk - about 3 min drive
Sunnyfields Primary SchoolPrimary - 0.5 mi walking route - about 10 min walk - about 4 min drive
EV CHARGING
Brent Cross Supercharger0.7 mi straight-line - 2 spaces listed - check live status
RECENT NEARBY SALES
Flat 12 £449,950 - 31 Jan 2025
Flat 21 £375,000 - 26 Mar 2024
Flat 3 £300,000 - 10 Jan 2024
IMPORTANT INFORMATION
Distances, proximity and walking times are approximate estimates and may vary. School proximity does not guarantee admission. EV availability, connector status, charges and parking terms can change; check before travel.
Sources: Mapbox maps and routing; OpenStreetMap contributors; recent sales require separate HM Land Registry verification.